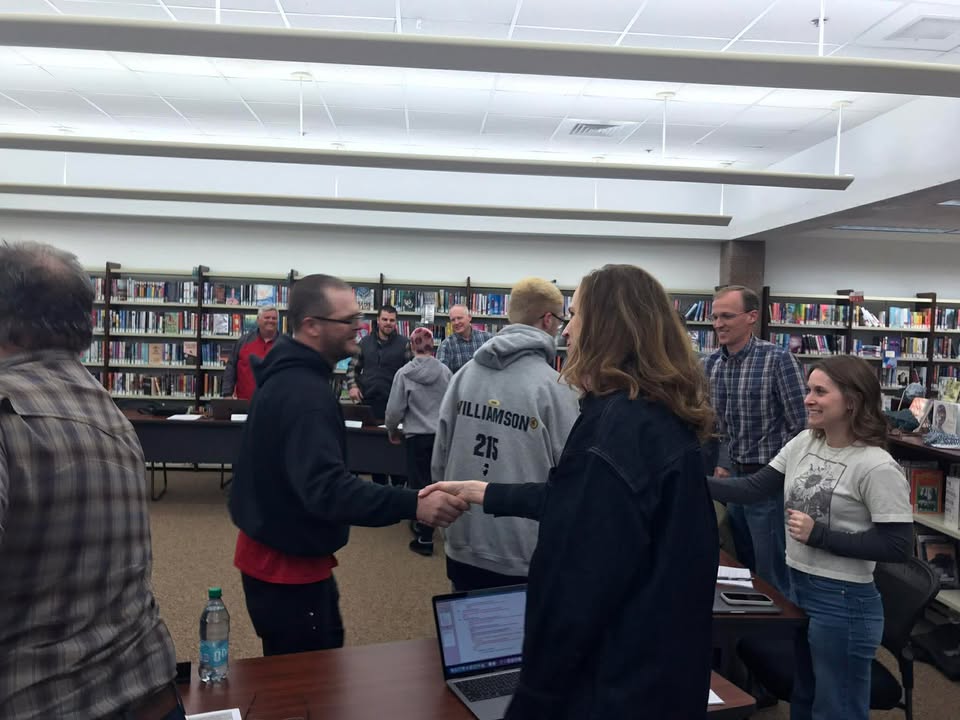
Coach Josh Mosher said they started with 33 kids in the program this year and ended up with 27. They took 19 wrestlers to regionals, 9 to sectionals, and 3 to state: Hunter Hovey, Will Ackerson, and Russell Williamson, with the board applauding their achievements.
The Panthers were 8-3 for the season. They were 3rd place in regionals and 12th at sectionals, with 30 teams. Mosher said it was a decent season and commended the wrestlers for their hard work and dedication. Superintendent Chuck Milem said the high school wrestlers will be at the April meeting for recognition.
Administrative Reports
Milem stated that the 3rd quarter wrapped up on March 11th. The school year goes quickly from spring break to summer, especially with all the state-mandated testing.
Senior Awards Night will be on Wednesday, May 6th, which is always a special night for scholarships and recognition. Seniors will graduate on Sunday, May 17th, and the last day of school is now Friday, May 22nd, due to the snow day on Monday, March 16th.
The Consent Agenda was approved as presented with the February 23, 2026 Regular and Executive Session Meeting Minutes, Activity Accounts, Financial Reports, and Bills Payable and Purchase Orders. Milem said the district is where they should be on the Expense Variance report, though they will need to adjust transportation line items at an upcoming meeting.
The Personnel Consent Agenda was approved as presented:
Employment:
- Haylee Mussman, 6-12 Math Teacher, salary TBD pending the negotiation of the ETA Collective Bargaining Agreement, effective August 10, 2026.
- Thomas Eden, Elementary PE Teacher, salary TBD pending the negotiation of the ETA Collective Bargaining Agreement, effective August 10, 2026.
Employment Probationary Teachers
- 1st Year Probation – Approving for a 2nd year: Gracie Baldwin (Jr. High ELA) and Tess Munda (Elem. Special Ed.)
- 2nd Year Probation – Approving for a 3rd year: Madison Orman (Elementary Speech) and Chelsea Stuart (Elementary Special Ed.).
Resignations
- John Widener, Freshman Boys Basketball Coach, effective immediately.
- Chris Brown, Varsity Girls Basketball Coach, effective immediately.
- Kara Schipper, Freshman Volleyball Coach, effective immediately.
Leave Requests
- Phil Garrison, FMLA request effective April 28, 2026.
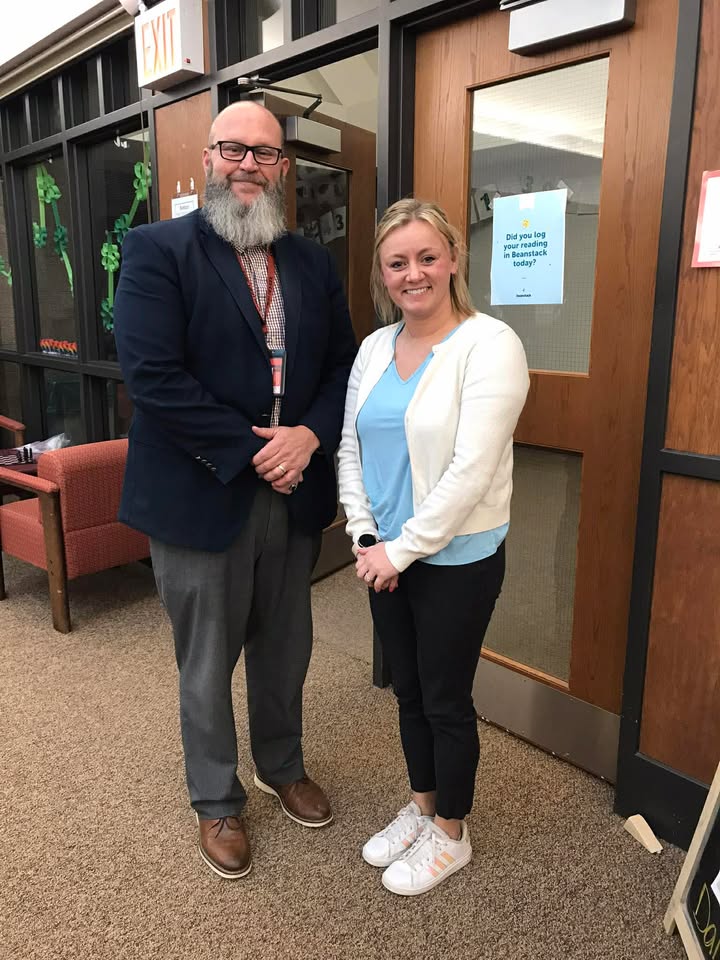
High School Principal Tim McConnell introduced Haylee Mussman, who’s been teaching since 2022 and comes from Fulton. “We’re excited to have her,” he said, noting that she will replace retiring math teacher Mr. Tom Rickels.
Action items
The Board approved the ETA and Erie School Board Association Collective Bargaining Agreement for 2026 – 2029 as presented and the 2nd and final reading of the Student Handbook updates.
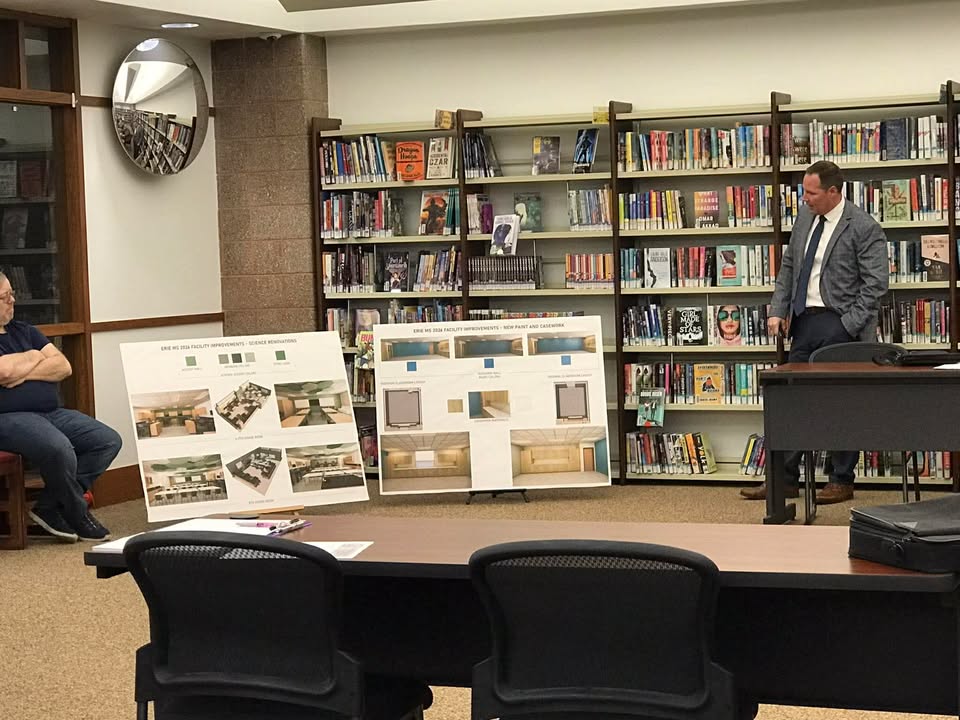
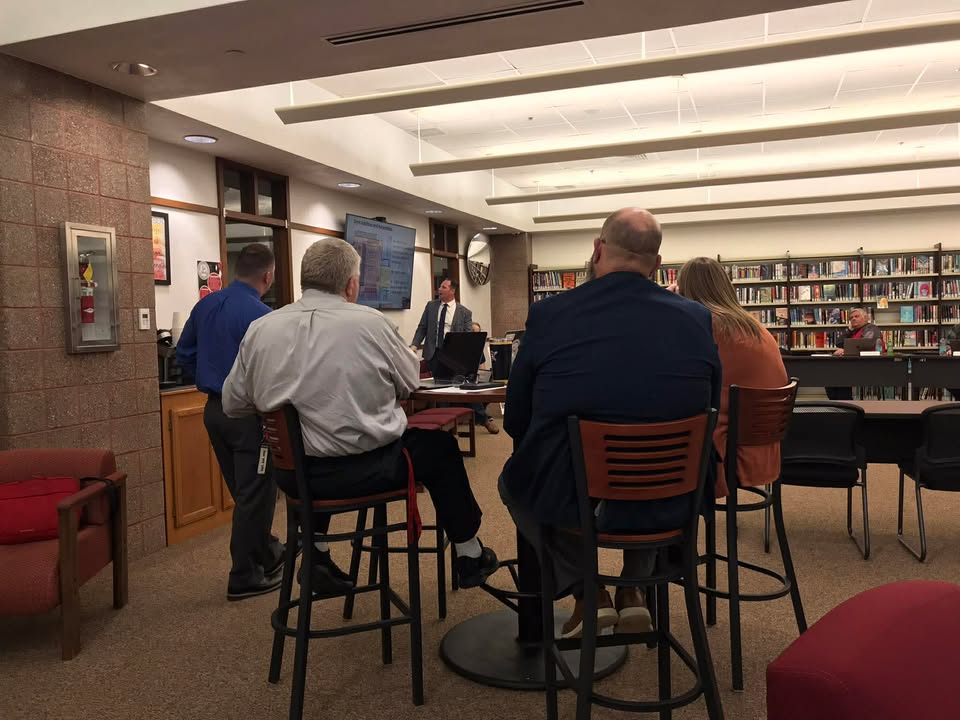
Next on the agenda was consideration to approve the Middle School Master Facilities Plan, with a presentation and lengthy discussion following. The proposal on the table was a $10 million dollar project for work at Erie Middle School, with Milem saying he and Director of Maintenance Josh VanDeWostine have been working on the schematic design with Legat Architects and Estes Construction.
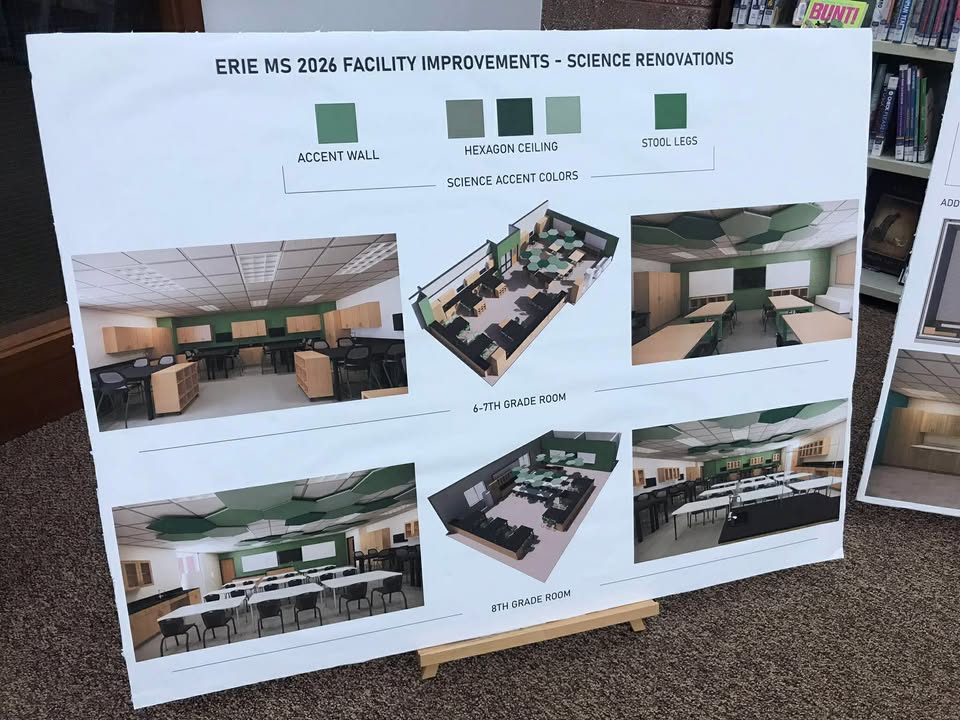
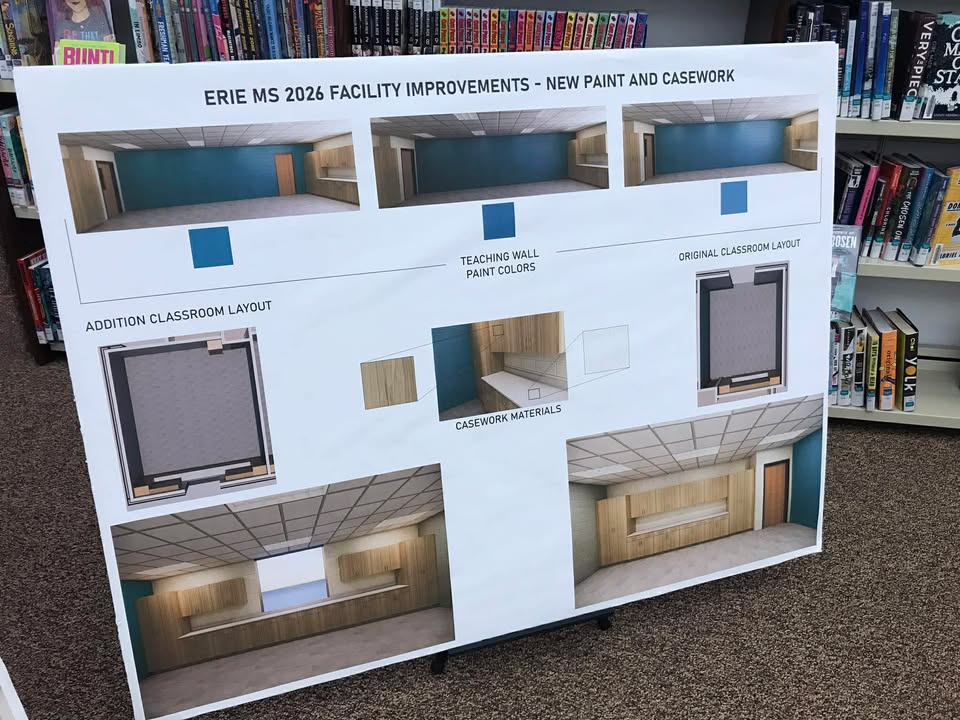
Milem continued that the proposal is the “mile high view” with inspirational pictures and concepts that was developed after the board’s facility retreat in May 2025, when they first started talking about the next phase of facility planning. The board narrowed the options to the middle school and toured it in September 2025 to gather ideas. This new project will follow summer work at the middle school, which consists of new casework, painting, and modernized science labs.
The proposal is to expand the middle school gym to high school size regulations by extending it by 17 ft. 6 in., flipping the direction, and redoing the floor, with Milem noting that they would add 2,600 sq. ft. There would be new wrapround seating, hoops, scoreboards, and double the storage space. They would wall off the mezzanine and have a viewing room from the junior high wrestling room. The expansion would take over the ticket booth so they would add a window for that. They would also put a new roof on the whole school.
The proposal also includes a cafeteria renovation and commons addition which would add height to the ceiling and offer large open windows for natural light, similar to the high school. Milem said these projects will create school equity between the buildings and offer more efficient scheduling. The proposal is for a November 2026 to November 2027 timeline, with limited disruption to students’ schedule.
The proposal also adds a STEM room addition and art room renovation, which is currently “one cramped classroom.” They could take the adjoining reading interventionist room to double the art room. A 2,000 sq. ft. STEM room would be added, plus storage and office space. They would also have access to an outdoor classroom space. “A lot of ideas are flowing right now,” said Middle School Principal Justin Hovey.
Another component could be an addition to the media center, featuring new insulation, a circulation desk, and another window. Milem said reworking the current space would make this project simple compared to the others. They would add 700 sq. ft., new windows for more natural light, remove the door as part of the media center, add an outdoor canopy at the entrance, and clean up the media center and trophy room with new paint and signage.
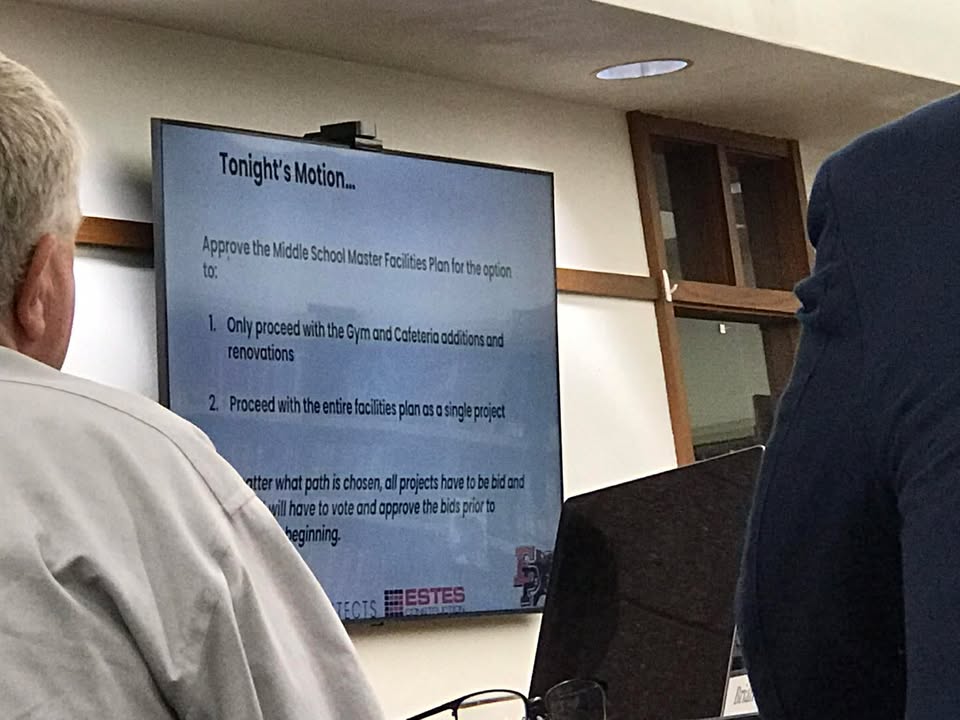
Milem said the Estes Construction proposal could be in four phases or one total single comprehensive project, which would save the district $1.5 million dollars and mobilization fees. The decision doesn’t need to be rushed but the architects and engineers can move quickly to keep it moving forward. If the board agrees, they could have specs by August, go out for bids in September, and start the project in November this year.
For the internal financial projections, the district has $5.3 million for the end of year balance, minus the summer work, $1.5 million in the Working Cash Fund, and $3.8 million in the Capital Projects Fund, minus payment to Centennial. With taxes and funds, they would have $10.7 million available, leaving the project paid for with no increase to taxes or having to borrow. The project could take place over two or three fiscal years, offering flexibility with funding. Milem also added that the property tax agreement with Constellation allows them this positive financial position.
Milem said one drawback is steel since the demand is high due to construction of data centers, with orders taking longer. Uncertainty about roofing costs also stems from the oil market. The board has a few options for approaching the projects, and it will be an ongoing line item on the board’s agenda.
The board provided a variety of feedback after the proposal, with Board President Jason Norman saying the options to work in phases or all at once, plus not having to borrow funds and having 2-3 fiscal years to cover it, are attractive and beneficial.
Keith Naftzger asked why they should expand the cafeteria, and Hovey responded that there isn’t much gathering space as it is, whether for displays or demonstrations. They held the Spelling Bee in the cramped cafeteria, and Milem said the school’s FCA Chapter has about 100 members who meet up. “The schools are a gathering space for our town,” he noted. “Plus, we’re expanding middle school athletics so it would be nice to have junior high space.”
Lance Coers suggested they scale back as he doesn’t want to deplete the capital fund and interest earned. He said the gym project is a no-brainer, while the office, media center, and cafeteria projects are costly, but he’s not on board with the STEM room. His “initial hunch” is to start with the gym and cafeteria, as he wants to lower the cost a bit.
Milem said they could keep things in order, keep the process moving, and keep the timeline intact by having the architects provide alternative bidding. Mark Wiseley said the alternate bids on items such as windows would help with cost cutting for the overall project.
Norman also wondered about removing the grand entrance for a commons area, asking what the space should be and how it would be utilized? Elementary Principal Kali Livengood responded that the common space is worth it, saying she “never knew what we had and what we were missing.”
Shelly Punke said she liked everything about the plans, only noting that they wouldn’t have defined entrances for athletic and academic events, so access would depend on the purpose of the visit. She agreed that a commons space will be used for a lot more things, with the current area “very limited.”
Shannon James said she likes it all and it seems doable and they’ve been entrusted to manage the district’s funding responsibly. She’d like to see the students “go seamlessly between all three buildings,” adding that students don’t want to leave the elementary STEM room for the middle school room, which is “not as good.”
Hovey agreed that the gym is costliest part of project and they can rip off the band-aid and knock it out, adding that they’re always “moving around stuff for activities and there’s always disruptions, it’s just a matter of how long.” He doesn’t want students to be displaced from the gym too long, with the fewer disruptions to the learning environment, the better.
Coers added that he’d prefer not to borrow money since they’re in a good financial position. “We don’t want to rush and borrow, as it’s not a good look for the community.” James said if they had to borrow any funds, it would only be a little bit. Coers agreed, saying it’s the perception.
Wiseley responded that compared to previous years, the district’s financials are structured and in order, and they’re in a great position to make the decision. With Illinois Corporate Personal Property Replacement Tax (CCPRT) revenue available for facilities, they could easily replenish it and spend from reserve funds. “We’re not raiding all balances. What goes into capital projects is earmarked for projects,” said Wiseley.
Norman concluded the discussion by saying “everyone loves idea of gym and cafeteria.” The biggest issue is concerns over finances, with a more detailed view and scenario available by next month. They could vote on it that night, think it over and come up with questions, or wait another month. “We’re not locked in tonight,” added Keith Morgan.
Coers said wanted more time to wrap his head around it, and Naftzger said he’d rather go “bigger and better.” Wiseley asked what was needed, with Milem saying a motion to approve the gym expansion and cafeteria.
A motion was put on the floor to proceed with the gym and cafeteria addition while having more discussions on school master facilities plans and to continue discussions on the comprehensive planning process. All voted in favor, with Milem saying he’ll start the process and figure out questions between now and next month.
FOIA requests were received from Abbas Khan, Civic IQ Inc. and CT Mills, Public Info Access, LLC, with responses provided.
The next regular meeting of the Erie Board of Education will be on Monday, April 27th at 6:30 p.m. in the High School Media Center.
Middle School Facilities Presentation